
Foundations Built on Properly Compacted Ground
House Pads in Ozark for level, load-ready building sites with drainage integration and compaction verification
A house pad that settles six months after construction creates cracked foundations, misaligned door frames, and plumbing failures that cost far more to repair than proper site preparation would have prevented. SWM Land Services prepares house pads across the Springfield metro and into northwest Arkansas growth corridors by excavating to design depth, grading to specified elevations, compacting fill material in controlled lifts, and coordinating drainage systems so water moves away from the building footprint before concrete gets poured. Missouri's seasonal climate requires attention to frost-line depth and year-round drainage stability, which changes how pad preparation gets sequenced within the larger site development timeline.
Preparation involves removing unsuitable topsoil and organic material that won't support structural loads, importing engineered fill if native soil lacks proper compaction characteristics, and running compaction tests at intervals specified by engineering plans. Final pad elevations match architectural drawings so foundation contractors don't arrive to a site that requires rework before footings can be excavated. The process integrates with utility installation and site grading rather than happening as an isolated task.
Schedule a site preparation assessment to evaluate soil conditions and pad grading requirements before foundation work begins.
What Separates Load-Ready Pads from Rough Grading
Rough grading establishes overall site elevations and drainage flow, but house pad preparation requires additional compaction testing and material verification that doesn't apply to areas outside the building footprint. Each lift of fill material gets compacted to a percentage of maximum density determined by soil type and engineering specifications, then tested before the next lift goes down. Moisture content during compaction affects how well soil particles lock together, so timing pad work around rain events prevents rework when material doesn't meet density requirements.
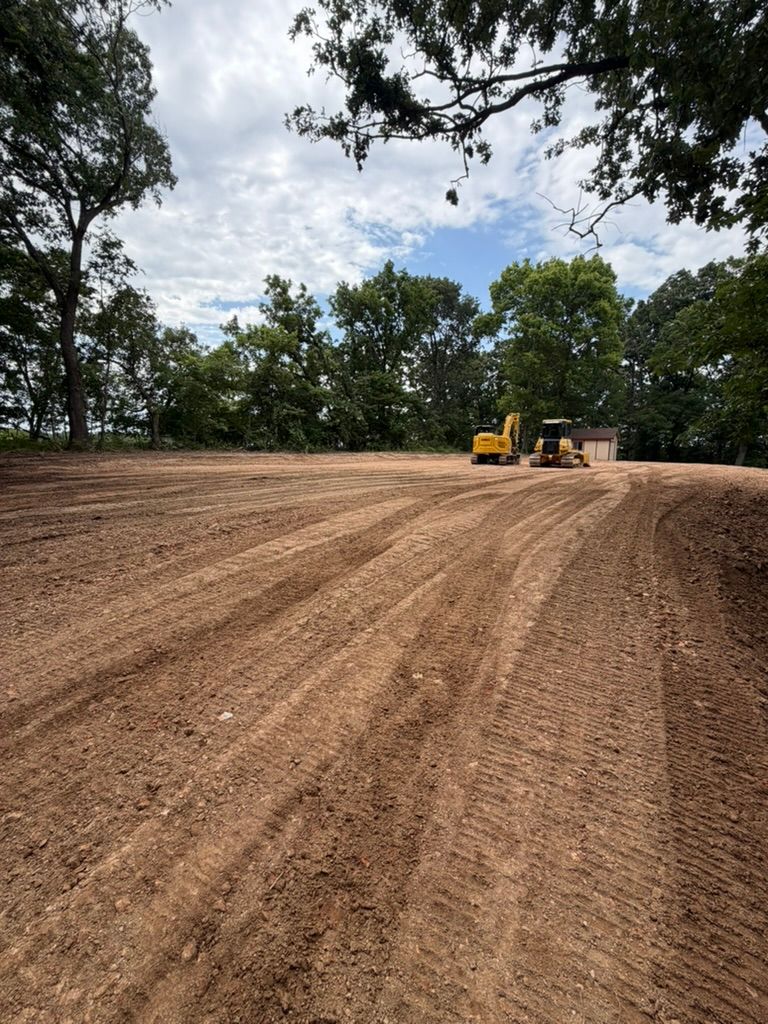
Once preparation completes, you'll see a level building platform sitting at elevations that match your foundation plans, drainage slopes directing water away from the pad perimeter, and compaction test documentation ready for building inspector review. The surface remains stable under equipment loads during foundation construction instead of rutting or settling when concrete trucks cross the site. No fill material appears outside the building footprint that would interfere with final grading after the structure goes up.
Four years of handling site development projects has demonstrated which soil types in the Ozark region compact reliably and which require imported fill to meet engineering standards. Clay-heavy native soil sometimes creates drainage issues if used as pad fill, while rocky soil may need removal and replacement with material that achieves proper compaction without voids that allow future settlement.
Answers to House Pad Preparation Questions
Residential builders and property owners near Springfield typically ask about soil conditions, testing requirements, and how pad prep coordinates with other site work.
What determines whether native soil can be used for house pad fill?
Soil composition, moisture content, and compaction characteristics all affect whether native material meets engineering requirements for supporting structural loads. Rocky or clay-heavy soil common in Missouri may require removal and replacement with engineered fill that compacts to specified density without excessive moisture retention or voids.
How does compaction testing verify that a house pad is ready for foundation work?
Technicians use nuclear density gauges or other approved methods to measure soil density at specified depths and intervals across the pad, comparing results to maximum density determined by laboratory testing of the fill material. Building inspectors require passing test results before approving footing excavation, so pad preparation includes scheduling third-party testing as work progresses.
Why does frost line depth in Ozark affect house pad elevation decisions?
Foundation footings must extend below the frost line to prevent heaving when ground freezes and thaws, which means pad elevations need to account for footing depth plus the thickness of any slab or crawl space floor. Setting the pad too low requires deeper excavation for footings, while setting it too high creates drainage issues or requires excessive fill around the finished foundation.
When during site development does house pad preparation happen?
Pad work follows utility installation so trenches don't cross the compacted building platform, but happens before footing excavation since footings get cut into the prepared pad. Sequencing prevents damage to utilities from pad grading equipment and eliminates rework if footing excavation encounters unsuitable soil that should have been removed during pad prep.
What drainage features get integrated into house pad preparation?
Pad surfaces slope away from the building footprint at gradients specified in site plans, usually a minimum of two percent to ensure water doesn't pond against foundations. Swales or drainage channels around the pad perimeter direct runoff to collection points or natural drainage paths established during rough grading, preventing erosion that undercuts foundation edges.
SWM Land Services coordinates house pad preparation within the full site development process, so compaction, drainage, and utility integration all happen in sequence without scheduling conflicts or rework. Arrange a property evaluation to review pad requirements specific to your building plans and soil conditions.